

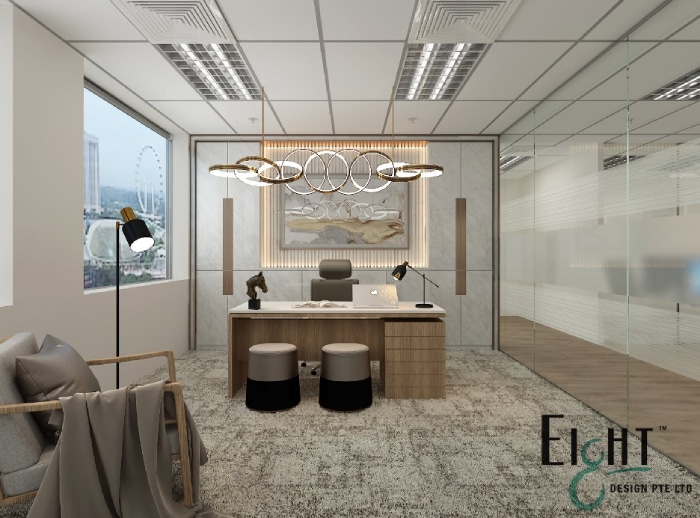
Most people spend the better part of their waking hours in an office, and yet the design of that office rarely receives the same level of thought as the business strategy it is meant to support. A well-designed workplace does not just look professional. It makes the day easier, reduces friction, supports focus, and signals to everyone who walks in, whether that is a client, a new hire, or a longtime employee, that the organisation takes its environment seriously.
The gap between an office that works and one that merely exists is often wider than it appears from the outside, and it tends to show up in the details rather than the headline decisions.
1. Layout determines how people actually work
The floor plan is the foundation of everything that follows, and the most common mistake in office layout is designing for how a business looks on an organisational chart rather than how it actually operates day to day. Teams that collaborate frequently need to be positioned close to each other. Roles that require sustained concentration need some degree of acoustic separation from high-traffic areas. Leadership that is accessible by nature should not be physically isolated behind a corridor of closed doors.
Open-plan layouts have been both celebrated and criticised over the past decade, and the reality is that neither a fully open nor a fully enclosed office suits most businesses particularly well. The layouts that tend to perform best are those that offer variety, dedicated focus zones for heads-down work, open collaborative areas for team interaction, and quiet rooms or booths for calls and confidential conversations.
An office interior design company that understands how different teams function will spend considerable time on the brief before committing to a floor plan, because the spatial logic has to match the operational reality of the business.
2. Acoustic planning is where most offices fall short

Noise is consistently one of the top complaints in workplace surveys, and it is also one of the most difficult problems to fix after construction is complete. An open office with hard floors, glass partitions and high ceilings will amplify every conversation, keyboard click and phone call in ways that make sustained focus genuinely difficult.
Acoustic treatment does not mean making an office feel muffled or institutional. Fabric-wrapped panels, upholstered soft seating, carpet tiles in work zones, and acoustic ceiling baffles can all absorb sound effectively while remaining entirely consistent with a contemporary office aesthetic. The key is incorporating these elements into the design from the start rather than trying to retrofit them after the noise problem has already become apparent.
3. Lighting affects productivity more than most people realise
Lighting is one of the more consequential decisions in any office fit-out, and one that is frequently underestimated. Poor choices here contribute to eye strain, fatigue and reduced productivity over the course of a working day in ways that accumulate gradually rather than announce themselves.
Natural light is the most valuable resource available and should be maximised wherever the building envelope allows. Workstations positioned perpendicular to windows make the best use of daylight without creating glare on screens. Where natural light is limited, layered artificial lighting that combines ambient overhead illumination with task lighting at individual workstations produces a far more comfortable working environment than a single ceiling fixture ever could.
Colour temperature also plays a role. Cooler white light in the 4000K range promotes alertness and tends to work well in active work areas, while warmer tones suit breakout spaces and meeting rooms where a less clinical atmosphere is appropriate.
4. Storage and clutter are a design problem
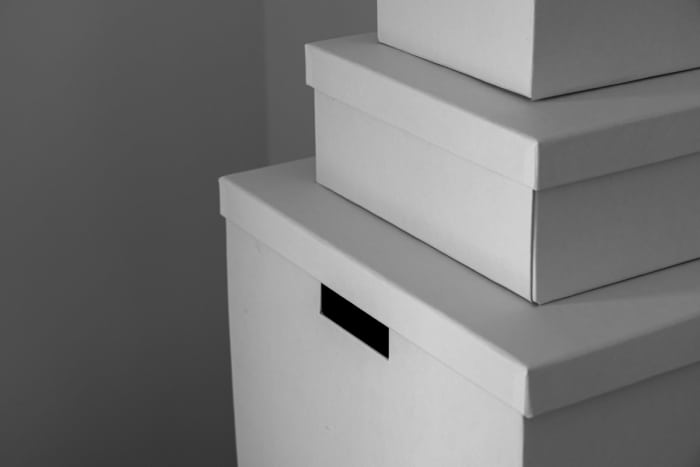
An office that lacks adequate storage will accumulate clutter, and clutter has a measurable effect on how a space feels and how clearly people think within it. This is not a minor aesthetic concern. It is a functional one that affects the daily experience of everyone who works in the space.
Built-in storage solutions that are sized and positioned to match actual workflows make a significant difference. Filing, stationery, equipment and personal belongings all need a designated place, and when that place is not provided by the design, people create their own solutions that are rarely tidy or consistent. Dedicated storage walls, credenzas integrated into workstation runs, and lockable personal lockers in open-plan environments all reduce the visual noise that accumulates when storage is an afterthought.
5. The reception area sets every expectation that follows
A client or visitor forms an impression of a business within the first few seconds of entering its office, and that impression is almost entirely shaped by what they see and feel in the reception area. A reception that is poorly lit, sparsely furnished, or inconsistent with the brand communication the business projects elsewhere creates a disconnect that is difficult to recover from in the meeting that follows.
The reception area should reflect the same level of care and intention as the rest of the office, and in many cases should receive more, because it is the space that carries the highest volume of external scrutiny. The material quality, the seating, the signage and the lighting all contribute to a first impression that either reinforces or undermines the credibility of the business.
Those considering a broader rethink of their commercial space may find it useful to read about how Eight Design transforms commercial spaces, particularly the approach to translating brand identity into spatial decisions from the outset.
6. Brand identity belongs in the design, not on the walls
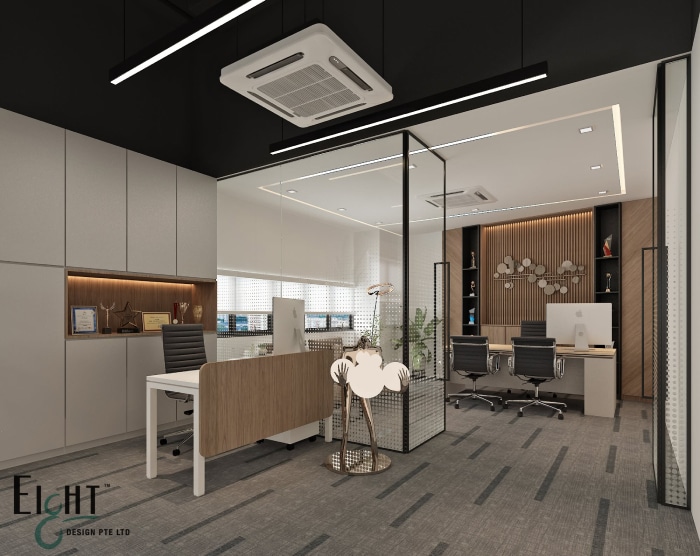
The most effective office interiors are ones where the brand is expressed through spatial decisions rather than applied as a decorative layer afterwards. A logo on the reception wall and a brand-coloured feature panel do not constitute a brand-aligned workspace. The material palette, the quality of the finishes, the spatial proportions and the overall atmosphere should all communicate something consistent about the organisation before a word is spoken.
This requires the branding conversation to happen early in the design process, not after the floor plan has been fixed and the furniture specified. When brand values are used as a design lens from the beginning, every subsequent decision can be tested against them, and the result is an office that feels coherent rather than assembled.
Your office should work as hard as your team does
An office interior that performs well is one where the layout, acoustics, lighting and storage have all been considered in relation to each other and in relation to how the business actually operates. These are not independent decisions. They compound, and when they are aligned, the result is a workspace that genuinely supports the people in it rather than simply containing them.
Get in touch with Eight Design to start with a brief that goes deeper than aesthetics. Our commercial team works across office, retail and F&B environments with a consistent focus on spaces that function as well as they look. View our commercial portfolio to see the standard we bring to every project.