

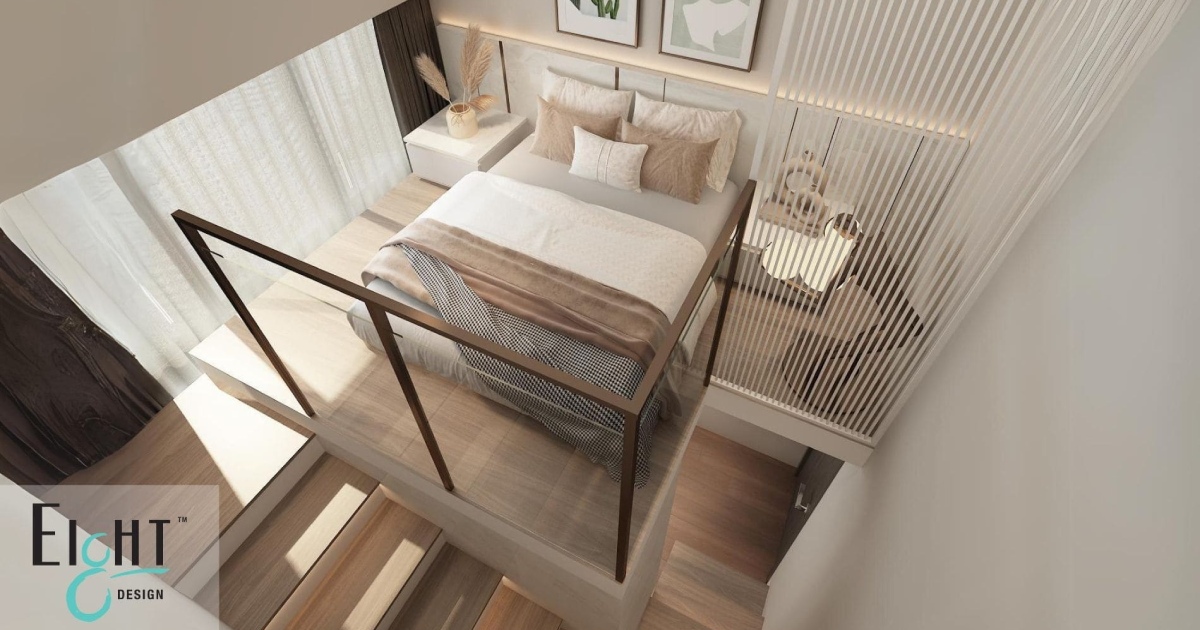
Compact condos are a reality for a significant number of homeowners in Singapore. With the average size of new private residential units continuing to shrink, the challenge of making a small space feel liveable, stylish, and functional has never been more relevant. The encouraging news is that size is far less limiting than most people assume.
The secret lies not in how much space you have, but in how thoughtfully it is designed. Good interior design for condo living is fundamentally about making deliberate choices so that every square foot pulls its weight. Whether you are in a 500 sq ft studio or a snug two-bedder, these ten design hacks will help you get significantly more out of your space.
1. Go vertical for smarter storage
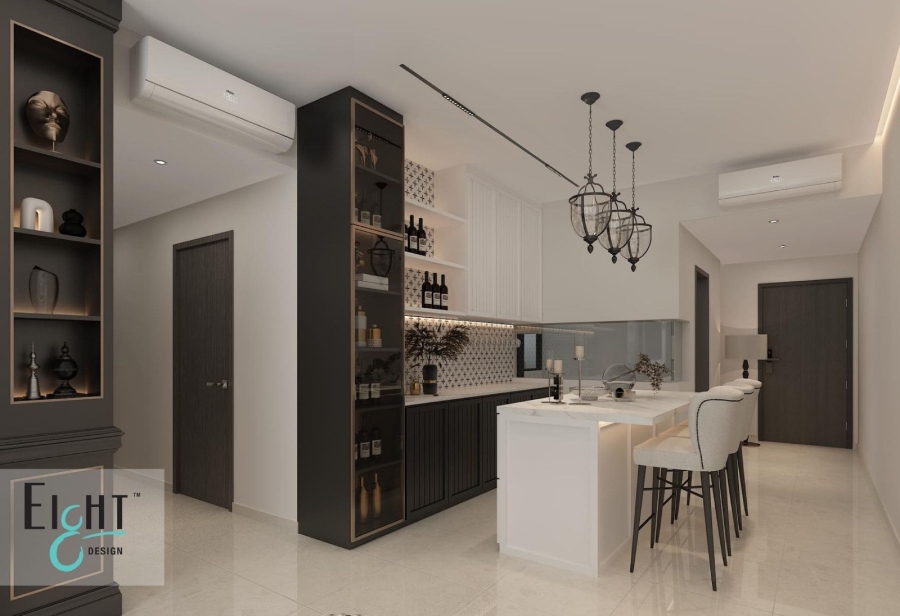
Floor space is limited, but vertical space is often underused. Floor-to-ceiling cabinetry, shelving that reaches the top of the wall, and tall wardrobes all dramatically increase your storage capacity without consuming any additional floor area. The bonus: high cabinetry draws the eye upward, making ceilings feel taller and rooms feel larger.
2. Choose multi-functional furniture
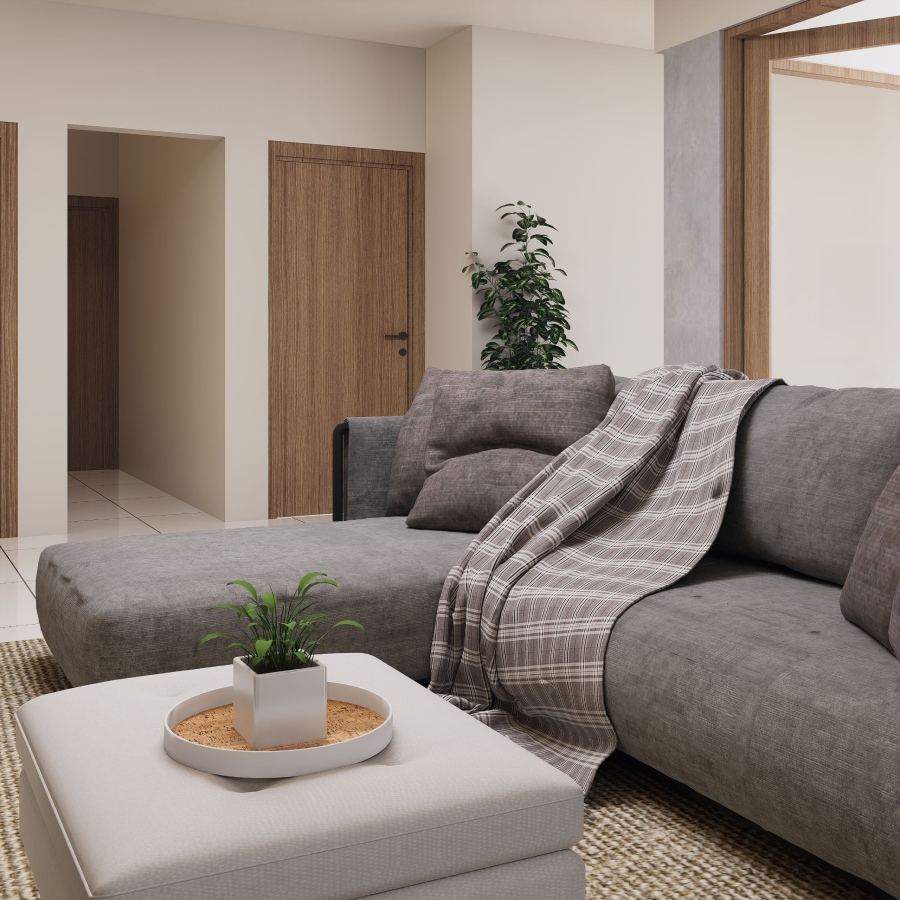
Every piece of furniture in a small condo should ideally do more than one job. A storage ottoman doubles as a coffee table and seating. A bed with built-in drawers eliminates the need for a separate chest of drawers. A dining bench with hidden storage serves the table while quietly housing linens or seasonal items.
3. Use built-ins to eliminate dead space
Off-the-shelf furniture rarely fits a space perfectly, which means gaps, awkward corners, and wasted square footage. Custom built-ins designed specifically for your condo’s dimensions make use of every available recess, alcove, and corner. Under-stair storage, built-in window seats with lift-up lids, and recessed shelving in bathroom walls are all examples of how dead space becomes useful space with the right design approach.
4. Keep the colour palette light and cohesive
Dark colours absorb light and make rooms feel enclosed. A light, cohesive colour palette (whites, soft neutrals, warm beiges) reflects natural light and creates a visual sense of openness that no amount of furniture rearranging can replicate. This does not mean your condo needs to be all-white and sterile. Texture, layering, and carefully placed accents add warmth and personality without closing the space in.
5. Embrace smarter technology from the start
When planning a small condo renovation, it pays to think beyond furniture and finishes. Incorporating smart home gadgets that are worth the investment, like automated lighting, motorised blinds, and compact smart speakers with built-in controls, can reduce the number of physical switches, remotes, and devices cluttering your surfaces, which in a small space makes a visible impact.
At Eight Design, we offer an integrated smart home system as part of our renovation packages. Rather than leaving homeowners to piece together compatible devices after the fact, we design and install a unified system from the ground up, one where your lighting, air conditioning, blinds, and security can all be controlled from a single app or voice command. In a compact condo, this kind of seamless integration does more than add convenience. It actively declutters your walls and surfaces by replacing multiple panels and remotes with one clean, minimal interface.
Integrating these systems during the renovation phase, rather than retrofitting them later, is always the cleaner and more cost-effective approach. Cabling is hidden within walls, devices are positioned intentionally, and everything works together as a cohesive system from day one, rather than looking like an afterthought added around existing finishes.
6. Let natural light do the heavy lifting
Natural light is one of the most powerful tools in small space design. Where possible, keep windows unobstructed and opt for sheer curtains or roller blinds that allow light to flood in. If your layout permits, consider removing non-structural internal walls or replacing solid partitions with glass panels to allow light to travel deeper into the unit. A well-lit room always feels more spacious than a dim one, regardless of its actual dimensions.
7. Use mirrors strategically
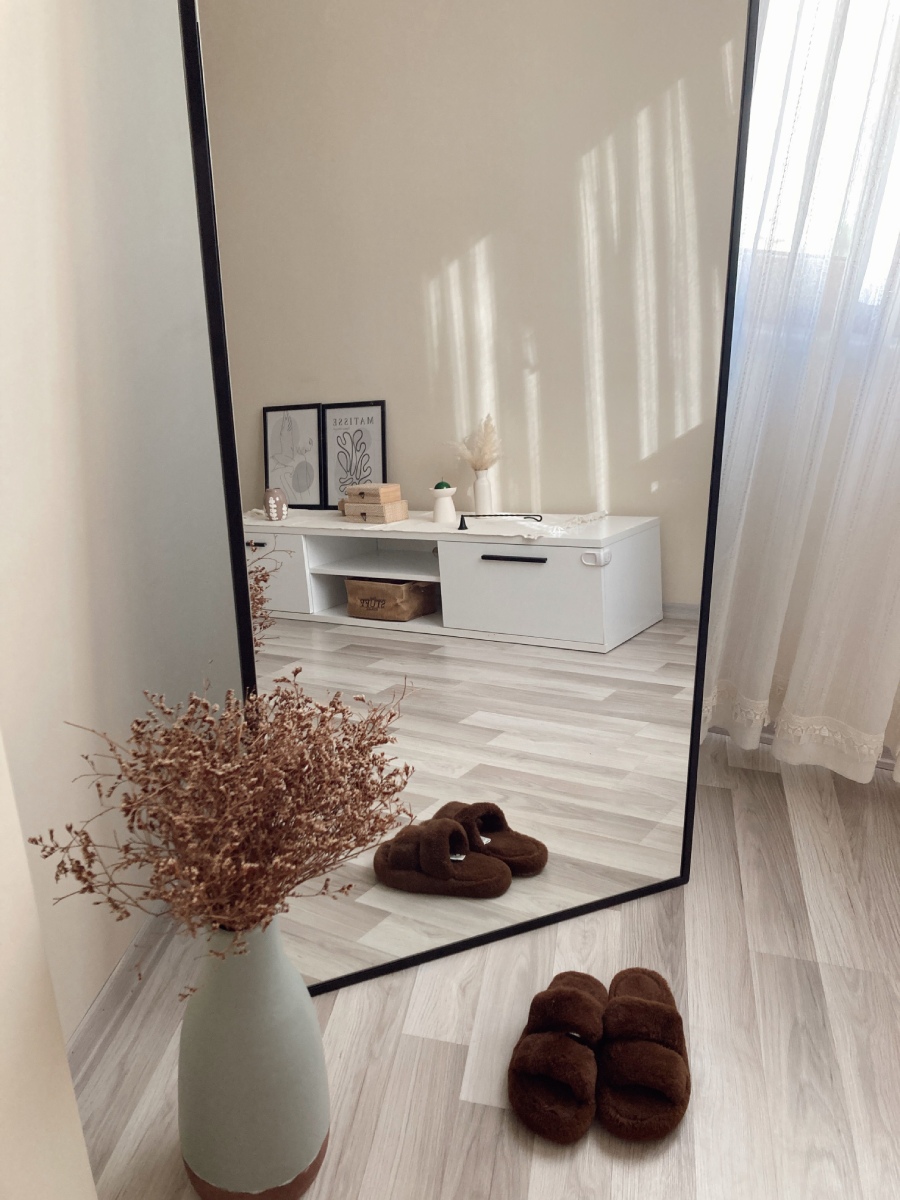
Mirrors create the illusion of depth and reflect both natural and artificial light around a room. A full-length mirror on a wardrobe door, a large mirror in the living area, or mirrored splashback tiles in the kitchen can all visually expand a space without any structural changes. The key is placement: a mirror positioned to reflect a window or a pleasant interior view delivers the greatest effect.
8. Define zones without walls
Open-plan layouts feel more spacious than segmented ones, but completely undivided spaces can feel disorienting and difficult to furnish. The solution is to define zones through design cues rather than physical walls. A rug anchors the living area. A change in pendant lighting marks the dining zone. A low bookshelf creates a subtle boundary between spaces. The result is a layout that feels organised and intentional without sacrificing openness.
9. Keep sightlines clear
One of the most common mistakes in small condo design is overcrowding the floor with furniture. The more uninterrupted floor space visible from any given point in a room, the larger it feels. Opt for furniture with legs rather than pieces that sit flush to the floor. Sofas, side tables, and beds that reveal the floor beneath them create a sense of visual lightness. Keep pathways clear and resist the temptation to fill every corner.
10. Invest in considered lighting design
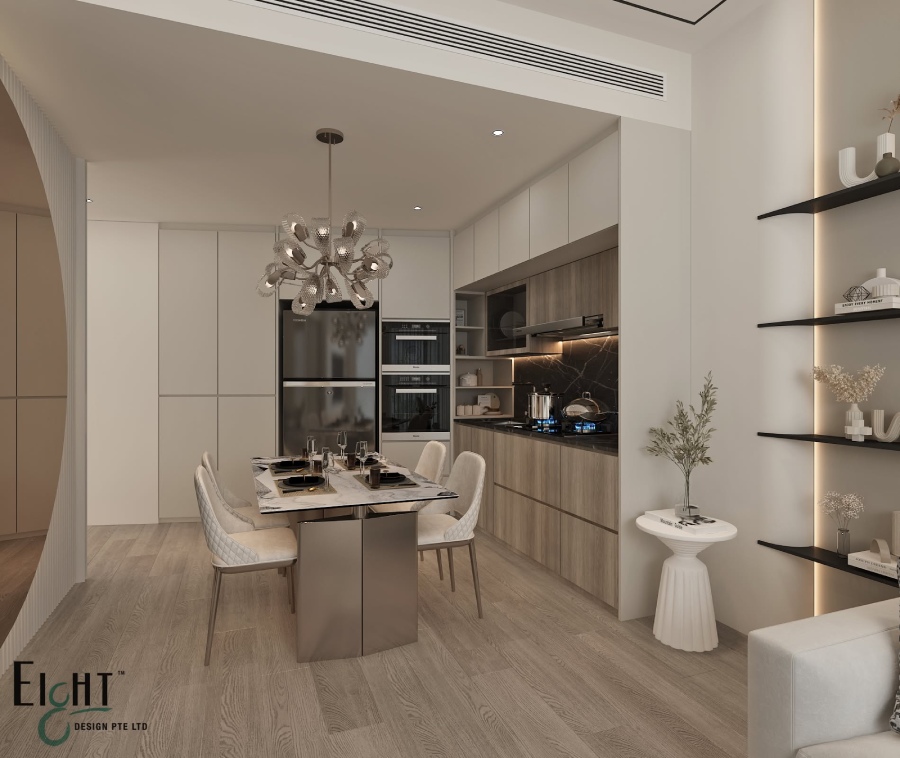
Lighting design is often treated as a finishing detail, but in a small condo it should be planned from the very beginning. Layered lighting (ambient, task, and accent) gives you control over how a space feels at different times of day. Recessed downlights keep the ceiling clean and uncluttered. Under-cabinet lighting in the kitchen adds both function and a sense of depth. A well-lit space always feels more generous than its measurements suggest.
Bringing it all together
These ten hacks are individually useful, but their real power comes from applying them together as part of a cohesive design strategy. A condo that uses vertical storage, maximises natural light, defines zones cleverly, and incorporates smart multi-functional furniture feels like an entirely different proposition from one that does not, even if the floor area is identical.
According to the Straits Times, more Singaporeans than ever are making their homes in smaller footprint units. The demand for clever, design-led solutions has never been higher, and the good news is that with the right approach, a compact condo can feel anything but small.
At Eight Design, we specialise in helping homeowners unlock the full potential of their space, regardless of size. If you are planning a condo renovation and want a team that understands both the constraints and the possibilities, we would love to help you think it through. View our portfolio to see how we have transformed compact condos across Singapore into spaces that are beautiful, functional, and genuinely a pleasure to live in.