

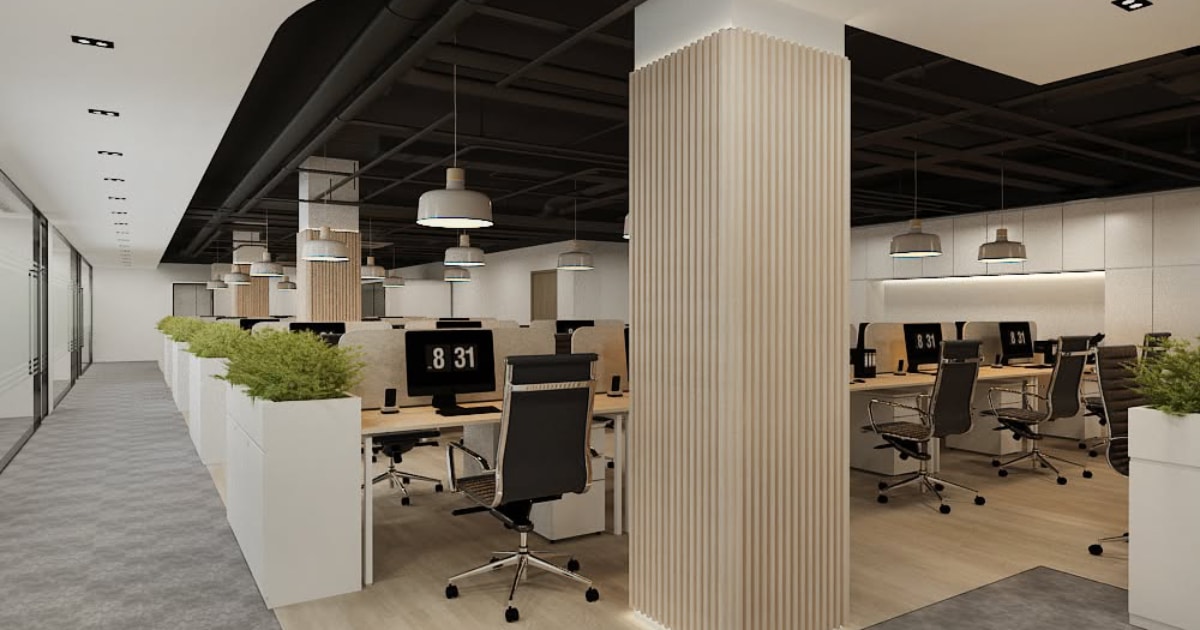
Sustainability has moved well past being a buzzword in commercial design. Businesses across Singapore are increasingly being asked to demonstrate that their operations, including the spaces they occupy, reflect a genuine commitment to responsible choices. For many organisations, the office is one of the most visible and controllable places to put that commitment into practice.
A sustainable office is also, almost by definition, a future-ready one. Spaces designed with longevity, adaptability and resource efficiency in mind tend to perform better over time, cost less to operate, and hold their relevance as business needs evolve. The following seven approaches cover the decisions that make the greatest practical difference.
1. Choose materials that last and can be responsibly sourced
Material selection is where the sustainability conversation in office design begins, and where it is most frequently misunderstood. Choosing sustainable materials does not mean choosing inferior ones. It means choosing materials whose production, performance and end-of-life impact have been considered alongside their aesthetic and functional qualities.
Engineered timber from certified sustainable forestry programmes, recycled content flooring, low-VOC paints and adhesives, and fabrics produced without harmful chemical processes are all widely available and perform comparably to their conventional counterparts. The longevity of the material is equally important. A floor or surface that needs replacing every five years because it cannot withstand commercial wear has a higher environmental cost over time than a more durable option that lasts twenty years.
An office interior design company that works regularly in the commercial space will have established relationships with suppliers whose material credentials can be verified, rather than relying on claims that are difficult to substantiate.
2. Design for adaptability from the start
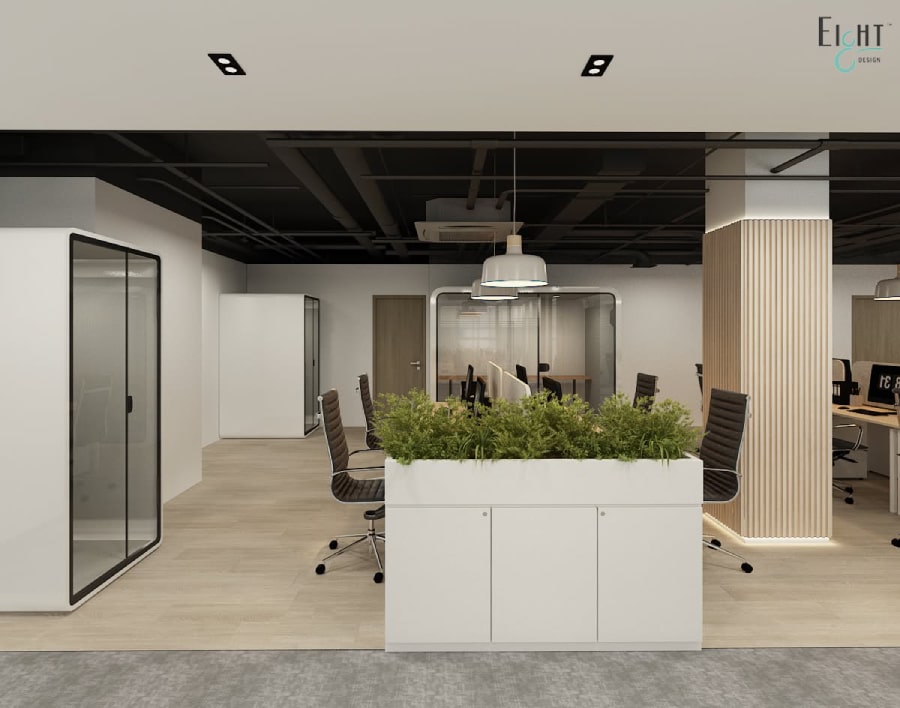
One of the most sustainable decisions a business can make is designing an office that can evolve without requiring a full strip-out and rebuild every time the organisation changes. This means favouring demountable partitions over fixed walls, modular furniture systems that can be reconfigured as team structures shift, and raised access flooring that allows electrical and data infrastructure to be changed without hacking up the slab.
The average office layout in Singapore is reworked every seven to ten years as businesses grow, downsize or restructure. A fit-out that accounts for this from the beginning reduces the volume of material that ends up as construction waste when the next change comes around, and significantly reduces the cost of making that change.
3. Maximise natural light and reduce artificial lighting loads
Lighting typically accounts for a significant portion of an office’s energy consumption, and reducing that load starts with how the space is planned rather than which bulbs are specified. Positioning workstations close to the building perimeter, using glass partitions and low-height furniture in the interior zones, and orienting the floor plan to make the most of available daylight all reduce the hours during which artificial lighting is necessary.
Where artificial lighting is required, LED systems with daylight sensors and occupancy controls ensure that energy is only consumed where and when it is needed. These systems have become standard in well-designed commercial fit-outs and carry a payback period that is typically measured in months rather than years when compared against conventional fixed lighting.
4. Specify energy-efficient mechanical and electrical systems
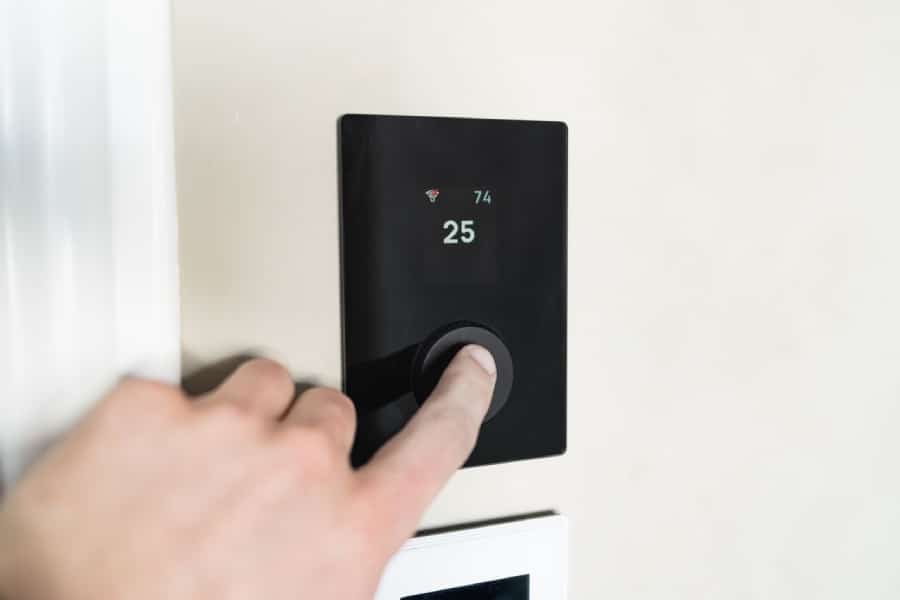
The air-conditioning system is almost always the largest single contributor to an office’s energy consumption, particularly in Singapore’s climate where cooling runs year-round. Specifying a system that is correctly sized for the space, rather than oversized as a precaution, makes a meaningful difference to ongoing running costs and carbon output.
Variable refrigerant flow systems, which adjust output based on actual demand rather than running at a fixed capacity, have become the preferred choice in commercial fit-outs where energy efficiency is a priority. Pairing these with smart building controls that respond to occupancy and time of day reduces consumption further without requiring any behavioural change from the people using the space.
5. Incorporate biophilic design elements
Biophilic design, the deliberate incorporation of natural elements into the built environment, has a well-documented positive effect on the wellbeing and productivity of people who work within it. Beyond its human benefits, it also connects the office environment to a broader sustainable ethos in a way that is visible and tangible to everyone who uses the space.
Planters and living walls introduce greenery without requiring significant structural intervention. Natural materials like timber, stone and linen bring texture and warmth that synthetic alternatives cannot fully replicate. Views of the outdoors, where the building allows, are among the most valued features in any workplace and cost nothing to preserve once the floor plan has been oriented correctly.
Those thinking through how these principles connect to broader commercial design decisions may find it useful to read about what makes an office interior work , since sustainability and functionality are most effective when they are addressed together.
6. Reduce construction waste through considered planning

Construction and renovation activity generates a significant volume of waste, much of which ends up in landfill. Singapore’s National Environment Agency reports that construction and demolition waste remains one of the largest waste streams by volume in Singapore. Reducing this at the fit-out stage requires decisions that are made before a single wall comes down.
Retaining existing structural elements where possible, salvaging and reusing materials from the previous fit-out, and working with contractors who have established waste segregation and recycling processes in place all reduce the environmental footprint of the project. Designing to standard material dimensions also minimises offcuts and reduces the amount of material purchased beyond what the project actually requires.
7. Think about the people as part of the sustainability brief
A sustainable office is one that sustains the people within it as much as the environment around it. Thermal comfort, air quality, acoustic performance and access to natural light all affect how employees feel and function over the course of a working day, and these are as much sustainability considerations as energy consumption or material sourcing.
Specifying low-emission materials reduces indoor air pollutants. Acoustic treatment reduces the cognitive load of working in a noisy environment. Ergonomic furniture and well-considered workstation layouts reduce the physical strain that accumulates over years of desk-based work. These decisions do not add complexity to a fit-out. They add value that compounds over the lifetime of the space.
Build something that lasts in every sense
A future-ready office is not a single decision or a checklist completed at the design stage. It is the result of a consistent set of choices made throughout the planning, specification and construction process, each of which contributes to a space that performs well, adapts gracefully and reflects the values of the organisation it houses.
Get in touch with Eight Design to work with a commercial team that brings sustainability thinking into the brief from day one. We design offices that are built to last, built to adapt, and built around the people who use them every day. View our commercial portfolio to see the standard we hold ourselves to across every project.